
A senior-living adjustable sleep system is a residential furniture program in which the sleep surface, movement, controls, room interface, materials, documents and service plan are specified together for a defined living environment. It may use an adjustable base, an integrated motion-mattress direction or another approved configuration. The label does not make the product a medical device and does not prove suitability for every resident.
The procurement objective is simple: create a product record that operations, sourcing, installers and after-sales teams can all use. A lifestyle rendering is not that record. Neither is a feature list that omits room fit, control usability, mattress compatibility and open evidence items.
The World Health Organization's work on age-friendly environments emphasizes diversity in older people's capacities, needs and preferences. For product buyers, that supports a requirements-led approach: define the environment and users without treating older adults as one uniform group.
Key takeaways
- Choose the product architecture only after defining the residence type and room constraints.
- Review controls with representative users; do not call them “senior friendly” without evaluation.
- Treat mattress, base, furniture surround and power routing as one installed system.
- Approve materials by documented claim and the complete sample—not appearance alone.
- Build installation, inspection and replacement-parts ownership into the commercial scope.
Start with the operating context
“Senior living” can describe independent apartments, assisted-living residences, wellness communities and mixed-use projects. Each has different users, staffing patterns, room layouts and service expectations. Begin the RFQ with the actual operating context rather than a generic age label.
| Procurement question | Why it changes the specification | Evidence or decision record |
|---|---|---|
| Who uses the controls? | Resident-only and staff-supported use may need different instructions | User review and approved manual |
| Who installs the product? | White-glove, facility and self-assembly routes change packaging and setup | Installation plan and parts manifest |
| What surrounds the bed? | Headboards, side rails, nightstands and walls affect clearance | Room plan and interface drawing |
| Which mattress architecture is used? | Separate and integrated systems have different fit and service boundaries | Approved system drawing and sample |
| How is the room cleaned? | Material and care requirements must match documented surfaces | Material record and care instruction |
| Who owns after-sales service? | Operators, distributors and brands need clear escalation paths | Parts list and service responsibility matrix |
Do not assume a furniture product can serve a clinical care requirement. Use the adjustable bed vs medical bed guide to decide when a separate regulated pathway is needed.
Compare three product architectures
Separate adjustable base and mattress
This architecture keeps the base and mattress as separate approved components. It can support a familiar furniture presentation and lets buyers manage mattress and base decisions separately, but compatibility must be verified by revision. Mattress flexibility, retention, dimensions, articulation and surrounding furniture all matter.
Integrated motion-mattress direction
An integrated motion mattress combines the visible sleep surface and movement concept more closely. KCAI publicly presents the KD004-B1 adjustable motion mattress as a mattress-format direction with separate upper-body and leg positioning. The current project must still confirm construction, dimensions, controls, interface, evidence and commercial configuration.
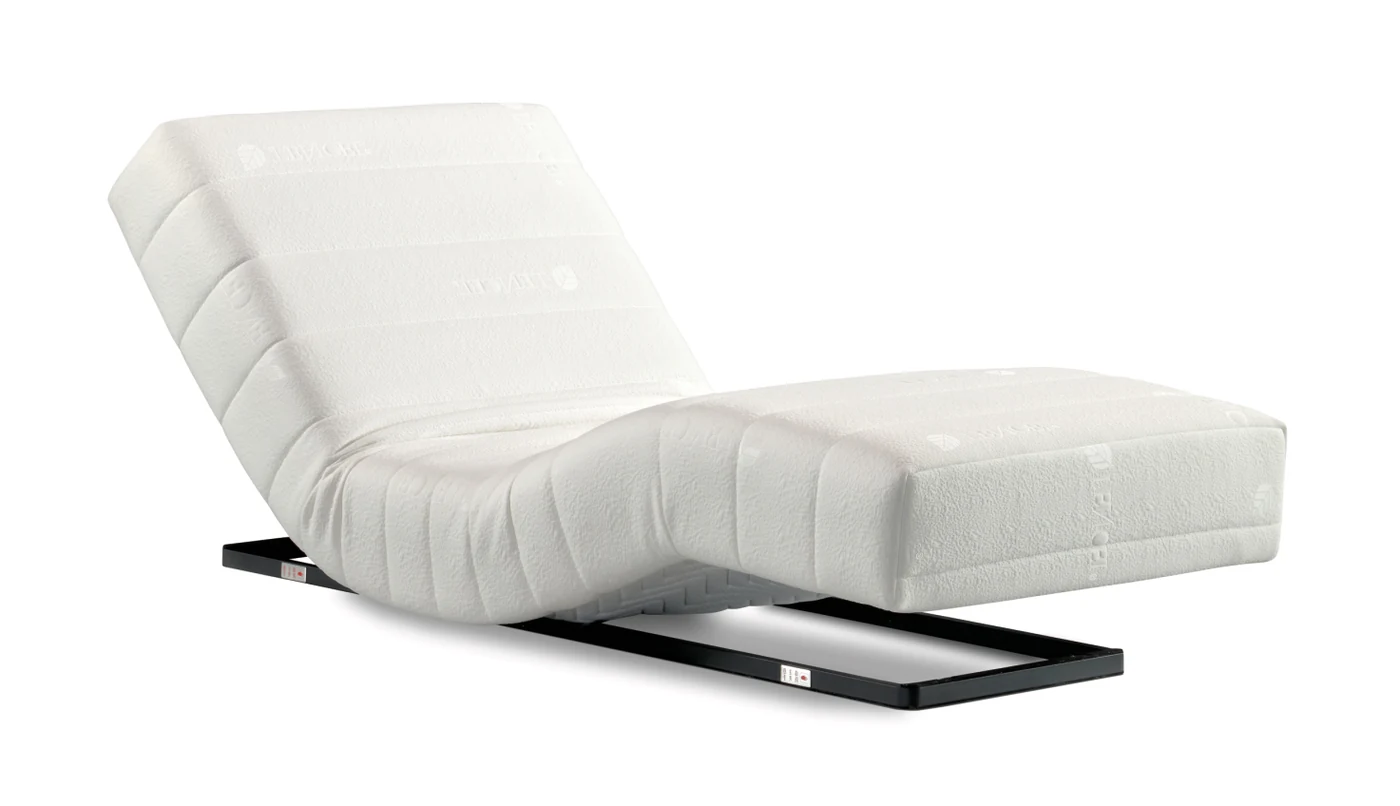
Current catalogue product view for KD004-B1. Confirm the quoted revision, construction, dimensions, controls and documentation before approval.
Requirements-led home-care furniture discussion
Where a buyer has a residential care-channel brief that does not fit a standard adjustable-base or motion-mattress program, the home-care bed category provides a starting point for requirements discussion. It is not a published medical-device claim or a substitute for a model specification.
Review the installed system at six checkpoints
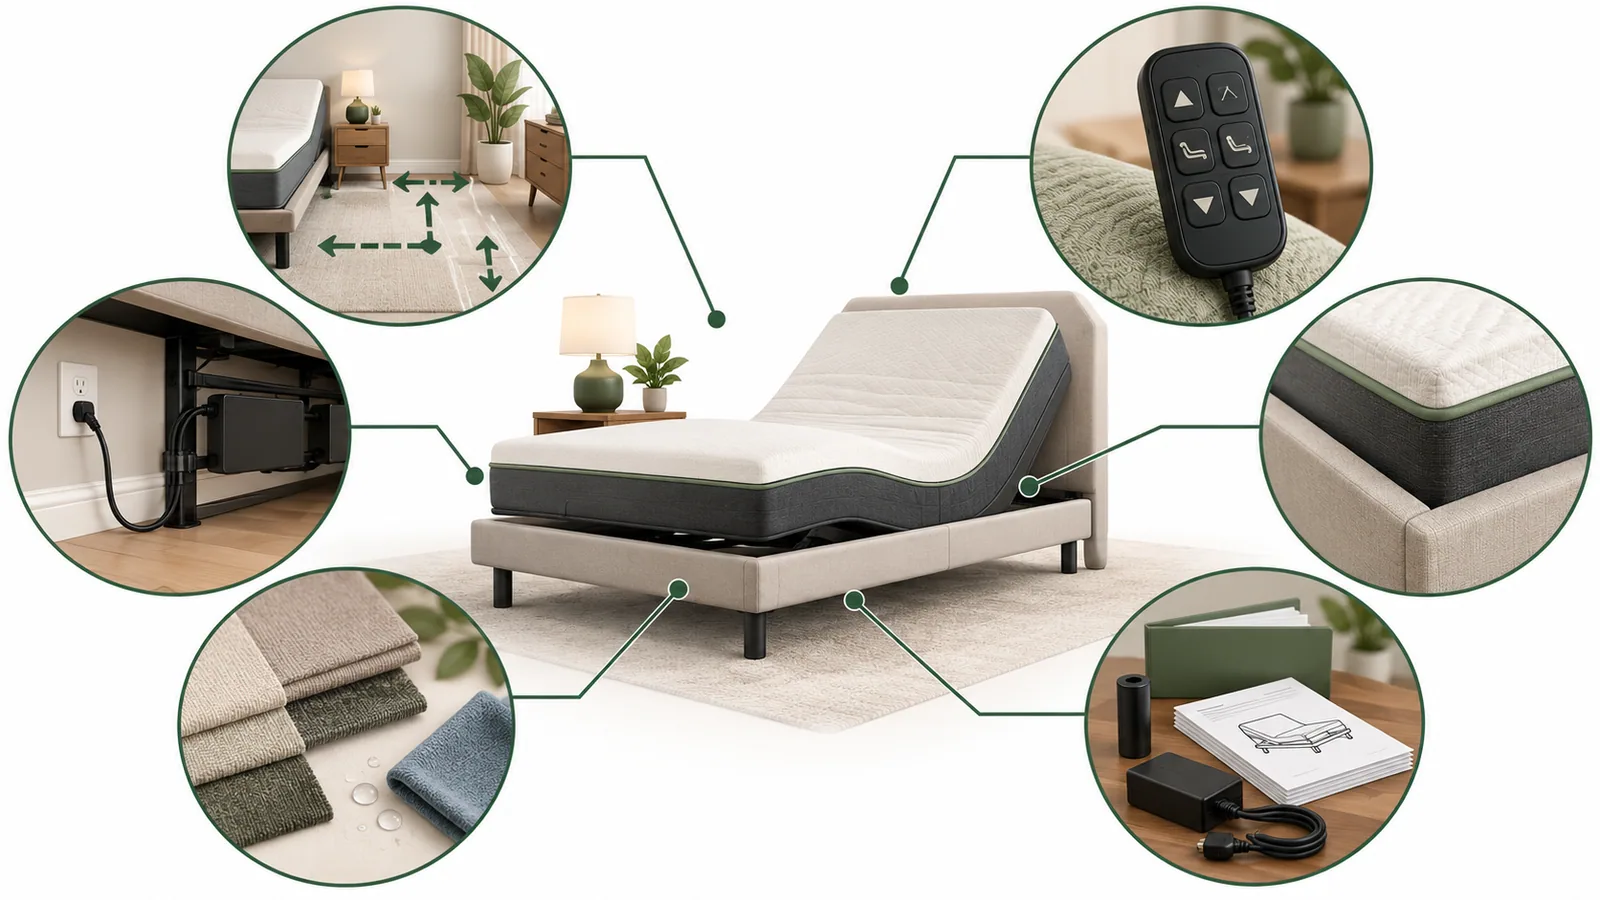
AI-generated editorial review map. It does not depict an exact KCAI product, verified facility, cleaning result or safety certification.
1. Room fit and bedside reach
Place the complete sample in a representative room or a taped floor plan. Check approach space, door and drawer movement, nightstand reach, wall clearance and the product's movement envelope. Record observations against the room version and product revision.
2. Control usability
Test the exact handset or control—not a similar photo. Review reach, button differentiation, feedback, cable management, storage location, instructions and recovery after power interruption. Include representative residents and the people expected to support setup or operation.
3. Mattress and furniture interfaces
Confirm that the selected mattress follows the intended movement without harmful bunching, excessive migration or conflict with retention features. Inspect gaps around surrounds and accessories through the required positions. Use the mattress compatibility checklist to document the result.
4. Materials and care information
Define the required appearance, composition evidence, care method and any destination-specific material requirements. A fabric that looks easy to clean has not proved a cleaning claim. Ask for the approved care instruction and evidence tied to the selected material reference.
5. Power and cable routing
Map the outlet, power supply, connectors and moving cables in the installed room. Review strain relief, access for inspection and protection from normal housekeeping or furniture movement. Cable routing should be part of setup documentation rather than left to the installer to improvise.
6. Service and records
Require component identification, a current parts manifest, troubleshooting scope, replacement boundaries and an escalation route. A multi-room project also needs records that connect room, product revision and service history without exposing resident health information.
Use a staged pilot before full rollout
- Approve the written brief. Resolve intended use, non-clinical claim boundaries and open requirements.
- Review drawings and evidence. Confirm which documents apply to the proposed revision and market.
- Evaluate a functional sample. Test movement, control, interfaces and power behavior.
- Install in a representative room. Check actual clearances, setup sequence and housekeeping access.
- Run a small operational pilot. Collect structured feedback from representative users, installers and service staff without converting subjective comments into universal claims.
- Freeze the approved revision. Link product, materials, controls, packaging, instructions and exceptions.
- Release rollout quantities. Compare production units and documents against the approved record.
This process prevents a common error: approving a visually attractive sample while leaving controls, service access, packaging or documentation undefined.
Build a quote that can be compared
Ask each supplier to quote the same scope: model or development revision, included movement and controls, mattress architecture, furniture interfaces, material reference, packaging route, setup responsibility, evidence package, sample stages, service parts and exclusions. Keep MOQ, lead time and warranty as quotation-specific fields rather than publishing assumptions.
For a KCAI project review, send the residence type, intended use, destination market, room plan, preferred architecture, control needs, material brief, evidence checklist, delivery route and after-sales ownership. Request a quote to compare a current adjustable-base, motion-mattress or requirements-led home-care direction against one controlled brief.